Chloe Blum

BEDS4
BATHS2 full
SQUARE FEET1,782
MLS#1900030
STATUSPending
PROPERTY TYPEResidential - Single Family
SCHOOLAdams County-Ohio
Property Description
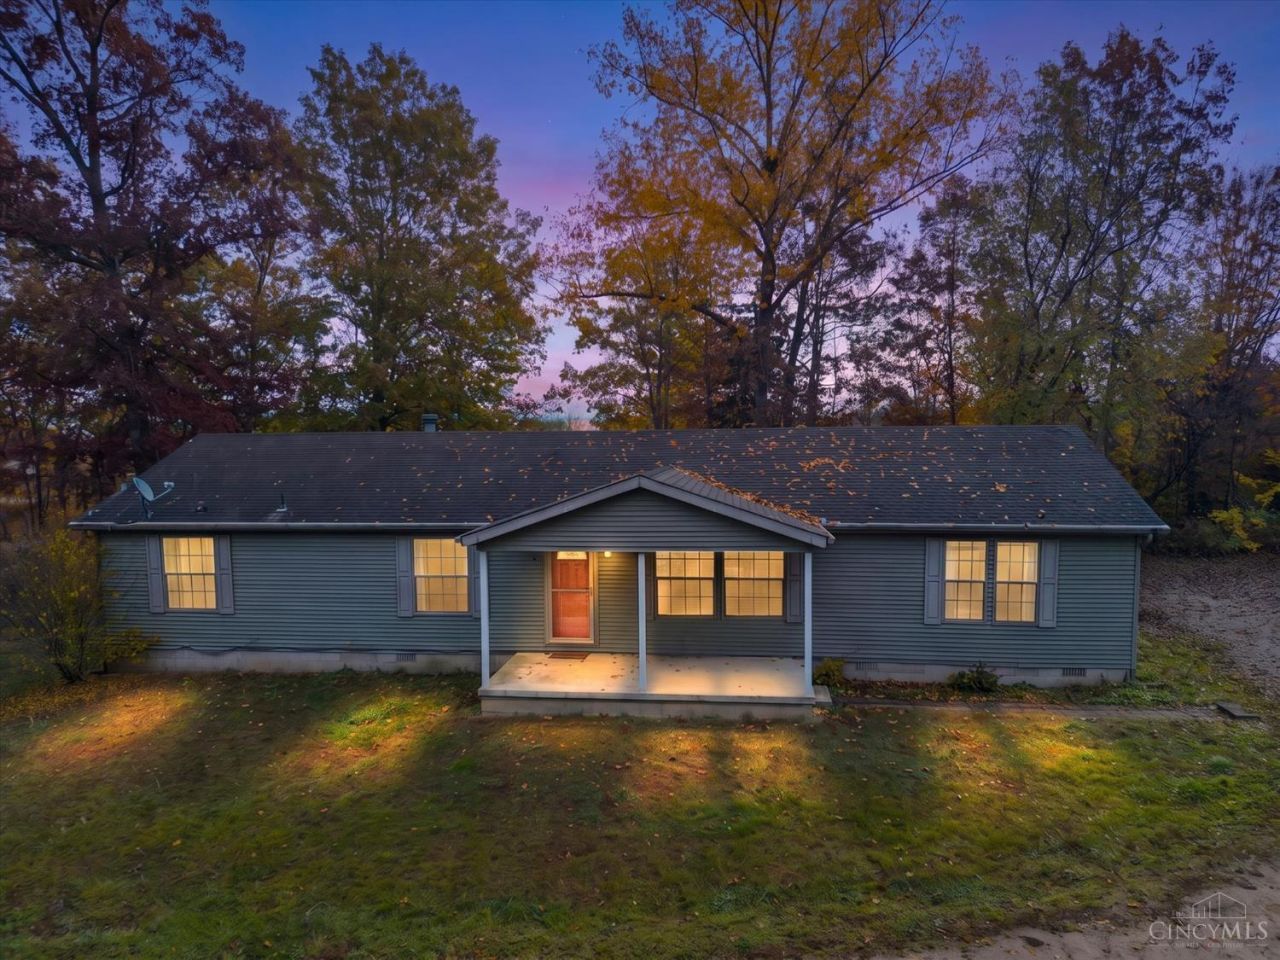
Your secluded country escape awaits! Tucked away on almost 9.5 mostly wooded acres in Adams County, this charming four-bedroom, two-full-bath ranch offers room to spread out, entertain, and enjoy the outdoors. Start your mornings on the covered front porch, unwind on the rear screened-in porch, or gather on the patio beside the fenced area with space for outdoor play and pets. Inside, a spacious living room, separate family room, dining area, and kitchen provide inviting spaces for gatherings and quiet evenings at home. Bring your hobbies and big ideas to the impressive 56′ x 36′ pole barn, complete with electric, a concrete floor, and a potential wood stove connection! Completely secluded, yet just 1 minute from State Route 73, this property brings together country charm, privacy, and convenience. Come explore the possibilities and fall in love with your next chapter!
Property Features
Property Type: Residential - Single Family
Basement: Crawl
Cooling: Central Air
Fireplaces: 1
Garage: 3
Heating: Electric, Forced Air
Home Style: Ranch
Lot Size: 9.44 Acres
Roof Type: Shingle
Stories: 1.0
Taxes: $2,414
Year Built: 2006
Amenities
Dog Run
Feature Descriptions
Access: County Road
Appliances: Built-In Oven, Microwave, Dishwasher, Electric Cooktop
Days on Site: 9
Exterior: Vinyl Siding
Family Room: Fireplace
Fencing: Metal
Fireplace Features: Wood
Foundation: Block
Garage/Carport: Garage Detached
Gas: None
Kitchen: Eat-In, Wood Cabinets
Miscellaneous: Home Warranty
Other Structures: Pole Barn
Parcel #: 014-00-00-009.000
Parking: Driveway
Primary Bathroom: Shower
Primary Bedroom: Bath Adjoins, Walk-in Closet
Rooms Total: 6
Sewer: Septic Tank
Special View Info: Woods
Tax Abatement: No
Water: Public
Water Heater: Electric
Window Features: Double Hung, Double Pane
Room Sizes
Primary Bedroom: 16 X 13 Level - 1
Bedroom 2: 12 X 13 Level - 1
Bedroom 3: 12 X 13 Level - 1
Bedroom 4: 11 X 13 Level - 1
Dining Room: 7 X 13 Level - 1
Family Room: 16 X 13 Level - 1
Living Room: 19 X 13 Level - 1
Laundry Room: 16 X 6 Level - 1
Local Schools
School District: Adams County-Ohio
Listed By / Shown By
Listed By
Agency Name: Huff Realty
Agent Name: Nicole Blodgett
Agency Phone: 513-474-3500

Shown By
Agent Name: Chloe Blum
Agent Phone: (614) 404-2099
Agency Title: Key Realty

Estimate Your Payment
Estimated Payment
$ 1,843.19 per month $1,560.65 Principal & Interest $201.17 Property Tax $81.38 Homeowner's InsuranceChange Payment Information
Privacy Policy / DMCA Notice / ADA Accessibility


This site is hosted, designed and copyright
© 1994 - 2026 by
Delta Media Group, Inc. -- Patent Pending --
Agency License Information: 1-877-539-7589 | Ohio Lic# REC.2010002888 6800 W Central Ave #B, Toledo, OH 43617 | Michigan Lic# 6505366134 8040 Summerfield Rd, Lambertville, MI 48144 | Indiana Lic# RC52400106 3029 W Smith Valley Rd #211, Greenwood, IN 46142 | West Virginia LIC# 010306 Erin Rickman, Broker. 410 Market St #3, Parkersburg, WV, 26101 | Colorado LIC# EC.100108419 603 Rood Ave, Grand Junction, CO 81501 | Nevada LIC# B.0146350.LLC 9190 Double Diamond Pwky, Reno, NV 89521 | Florida LIC# CQ1073507 16638 Mooner Plank Cir, Wimauma, FL 33598 | Illinois LIC# 481014661 640 S Washington St. Suite 212, Naperville, IL 60540
Agent License Information: Brokerage/Company License Number: REC.2010002888
2422 Louden Rd | MLS# 1900030
This single family home located at 2422 Louden Rd, Peebles, OH 45660 is currently listed for sale with an asking price of $279,000. This property was built in 2006 and has 4 bedrooms and 2 full baths with 1782 sq. ft. Louden Rd is located within the Adams County-Ohio school district. Search Peebles real estate on chloeteasley.ikeyrealty.com today.